name

7076 Copper View Way

  • Billings, MT
  • $639,900
$639,900

7076 Copper View Way

5 Beds 4 Baths 3,012 Sq.Ft. 7,405 Sq.Ft.

Description

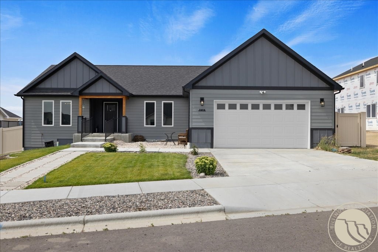
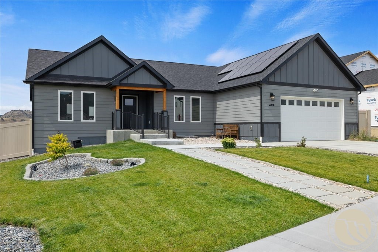
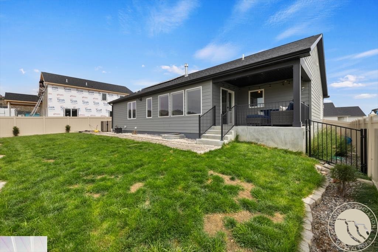
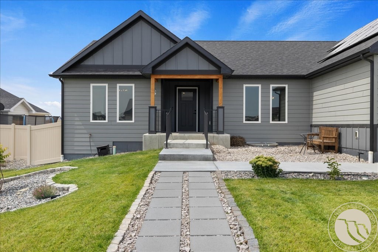
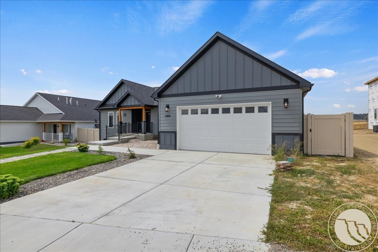
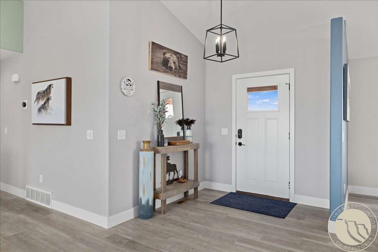
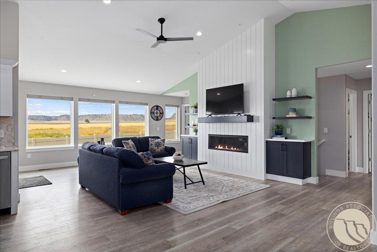
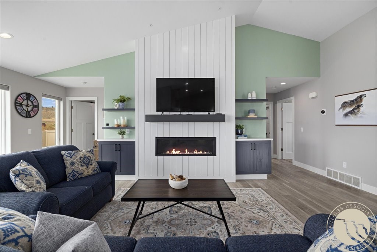
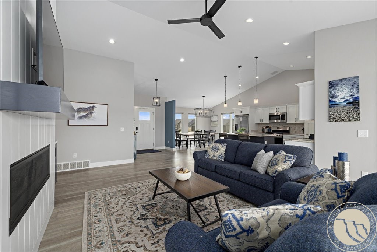
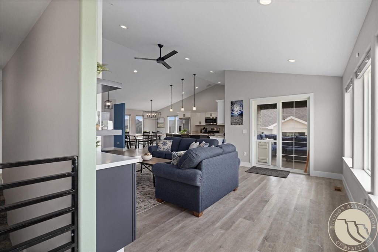
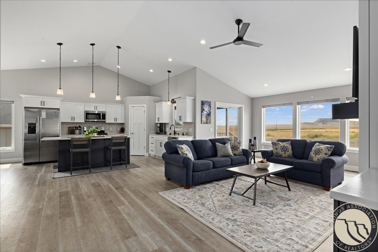
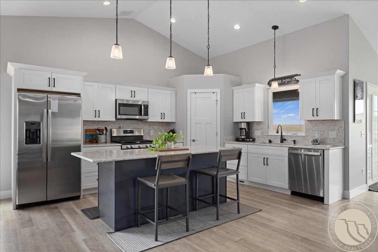
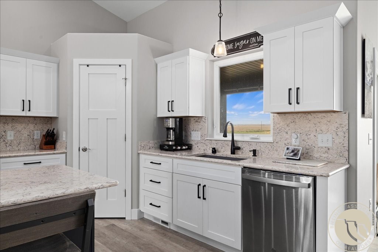
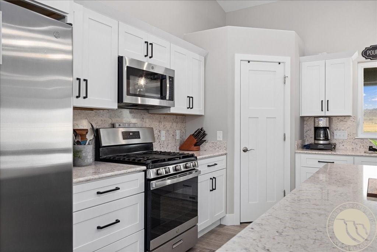
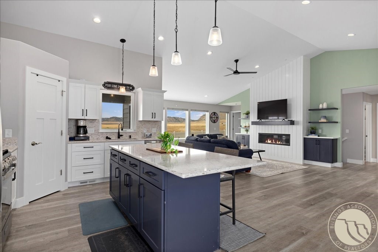
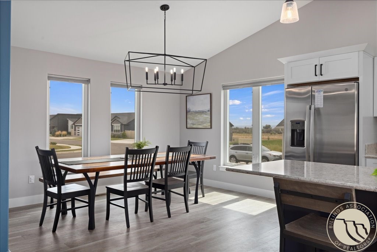
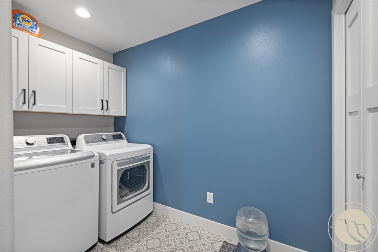
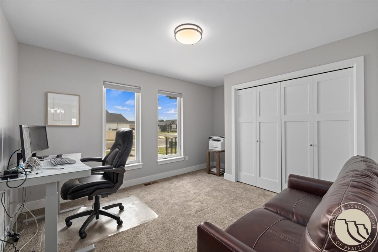
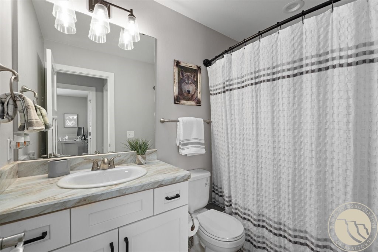
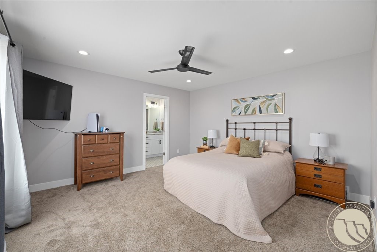
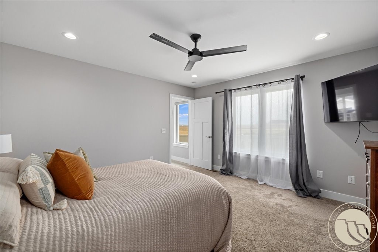
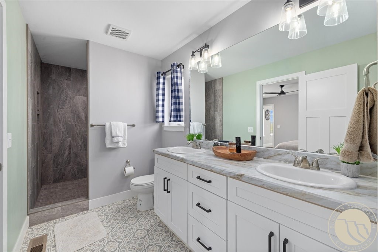
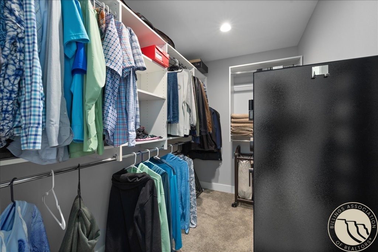
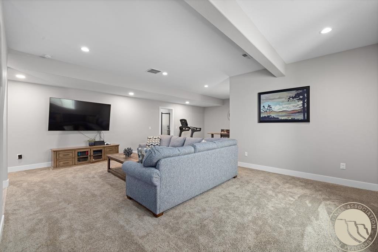
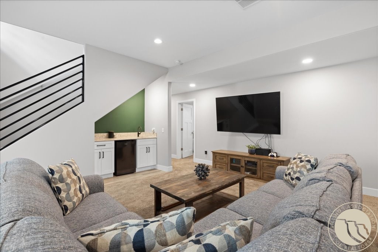
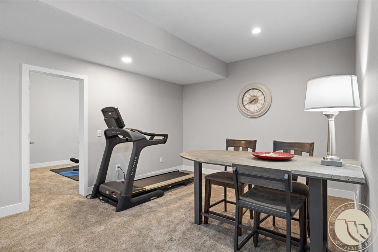
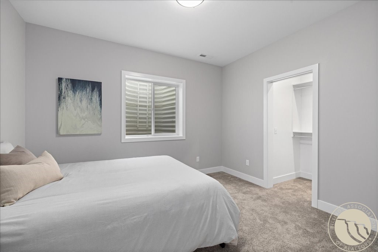
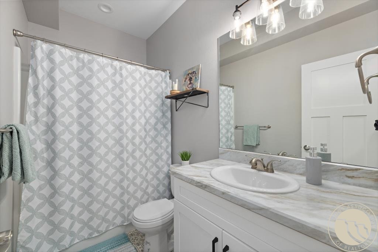
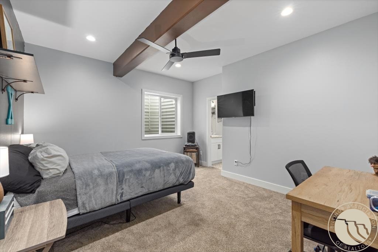
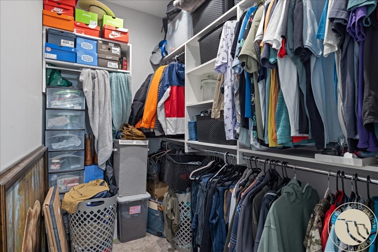
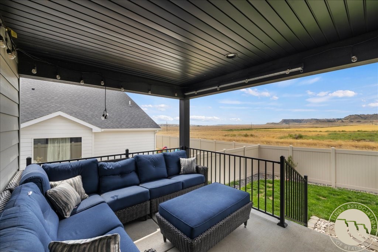
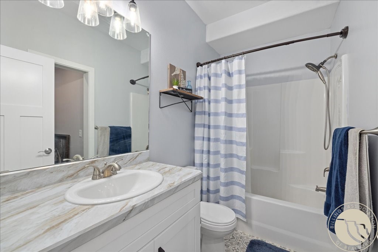
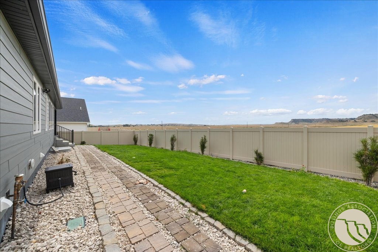
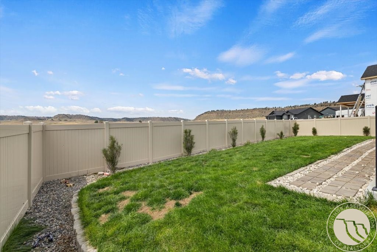
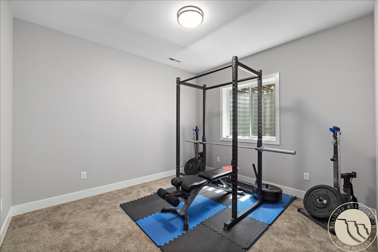
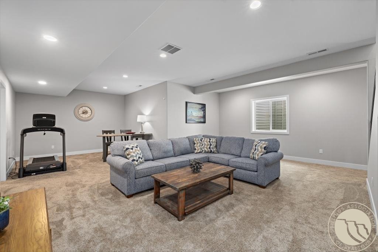
7076 Copper View Way was designed with flexibility in mind -- and for families who want to share a home without sacrificing privacy, it delivers. The main level features a primary suite with tiled shower, double sinks, and walk-in closet, a second bedroom, full bath, and laundry off the garage. The open kitchen-living-dining area showcases quartz countertops, a spacious island, and a custom fireplace, with a covered, gas-plumbed patio just off the back. The fully finished lower level brings the multi-generational story home -- a second private suite with full bath and walk-in closet sits alongside two additional bedrooms, a full bath, large family room, and wet bar. Five bedrooms, two primary suites on separate levels, solar panels already in place, and an HOA of just $60/quarter. Built on helical piers, fully landscaped & fenced.

Share Property

Location

7076 Copper View Way, Billings, MT 59106

Status

For Sale

2022

2022

Year Built

5

5

Total Bedrooms

4

4

Total Bathrooms

3,012

3,012

Sq.Ft.

Living Space

7,405

7,405

Sq.Ft.

Lot Size

2.0

2.0

Garage Spaces
image

Schedule a Tour

We would love to show you our beautiful property. Please select your preferred date and time below. An agent will be in touch shortly to confirm your appointment.

Schedule a Tour

We would love to show you our beautiful property. Please select your preferred date and time below. An agent will be in touch shortly to confirm your appointment.

Thank you for your interest in 7076 Copper View Way, Billings, MT 59106. We are reviewing your request and will be in touch shortly!
01

Interior

Total Bedrooms

5

Total Bathrooms

4

Full Bathrooms

4

Fireplace

Gas

Appliances

Dishwasher, Gas Range, Microwave, Oven, Range, Refrigerator

Other Interior Features

Wet Bar
01

Exterior & Building

Story

1

Garage Spaces
2.0

Water Source

Public

Roof

Asphalt, Shingle

Lot Features

Interior Lot, Landscaped, Sprinklers In Ground

Parking

Attached, Garage Door Opener

Heat Type

Forced Air, Gas, Solar

Air Conditioning

Central Air

Sewer

Public Sewer

Security Features

Security System

Other Exterior Features

Fence, Sprinkler/Irrigation, Patio
01

Lot & Area

Status

For Sale

Living Area

3,012 Sq.Ft.

Lot Size

7,405 Sq.Ft.

MLS® ID

358404

Type

Residential

Year Built

2022

Neighborhood

West / Northwest Billings

Architecture Styles

Ranch

Elementary School

Boulder

Middle School

Ben Steele

High School

West
01

Finance

Sales Price

$639,900

Real Estate Taxes

$4,467/yr

HOA Fees

$20/mo

Mortgage Calculator

Estimate your monthly mortgage payment, including the principal and interest, property taxes, and HOA. Adjust the values to generate a more accurate rate.
All estimates are provided for informational purposes only. Actual amounts may vary.
$0,000 Your Payment 20 15 65
$0,000 Your Payment

Explore
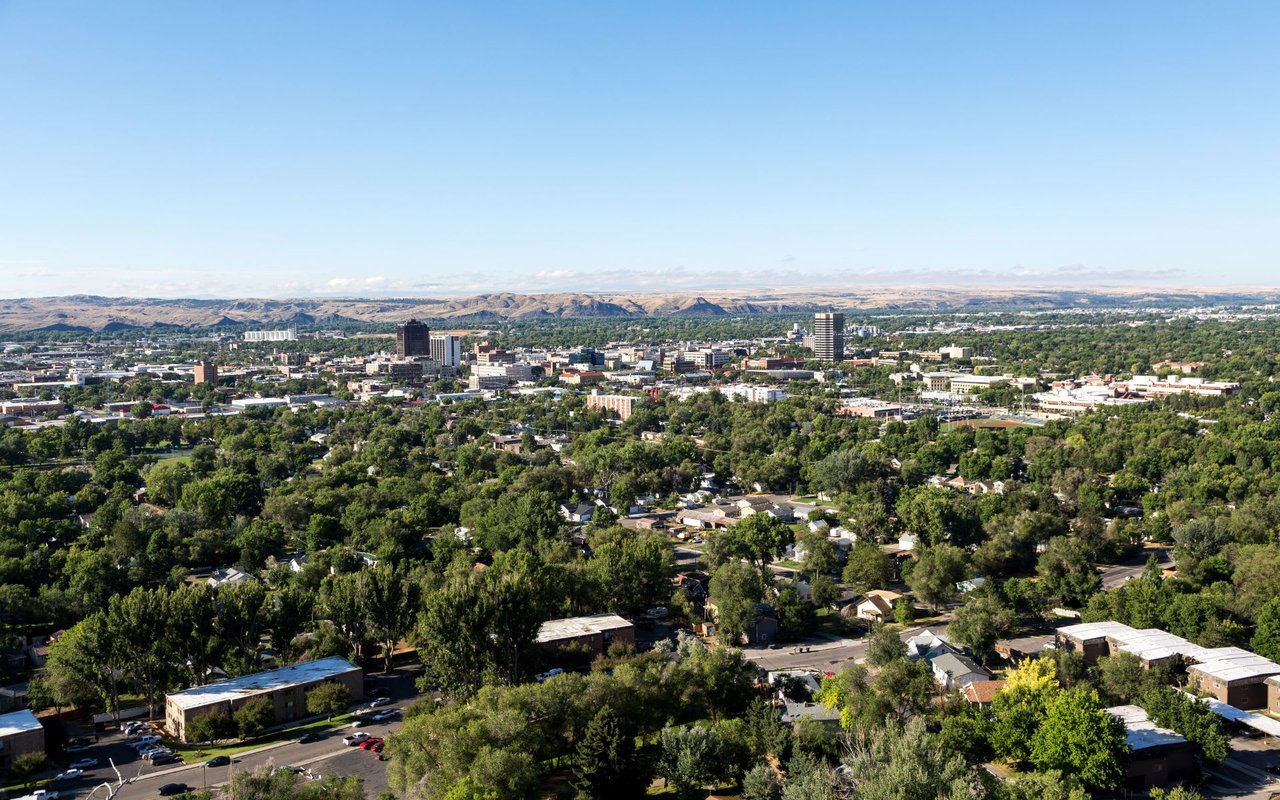
West / Northwest Billings

Let’s connect

Thank you for your message

We will be in touch with you shortly

name

Thank you for your message

We will be in touch with you shortly

Let’s connect

Alicia Donovan

EM

Alicia Donovan

Broker | Owner

RRE-BRO-LIC-118356

Her goal is always to make their real estate journey not just successful, but meaningful.

Show more